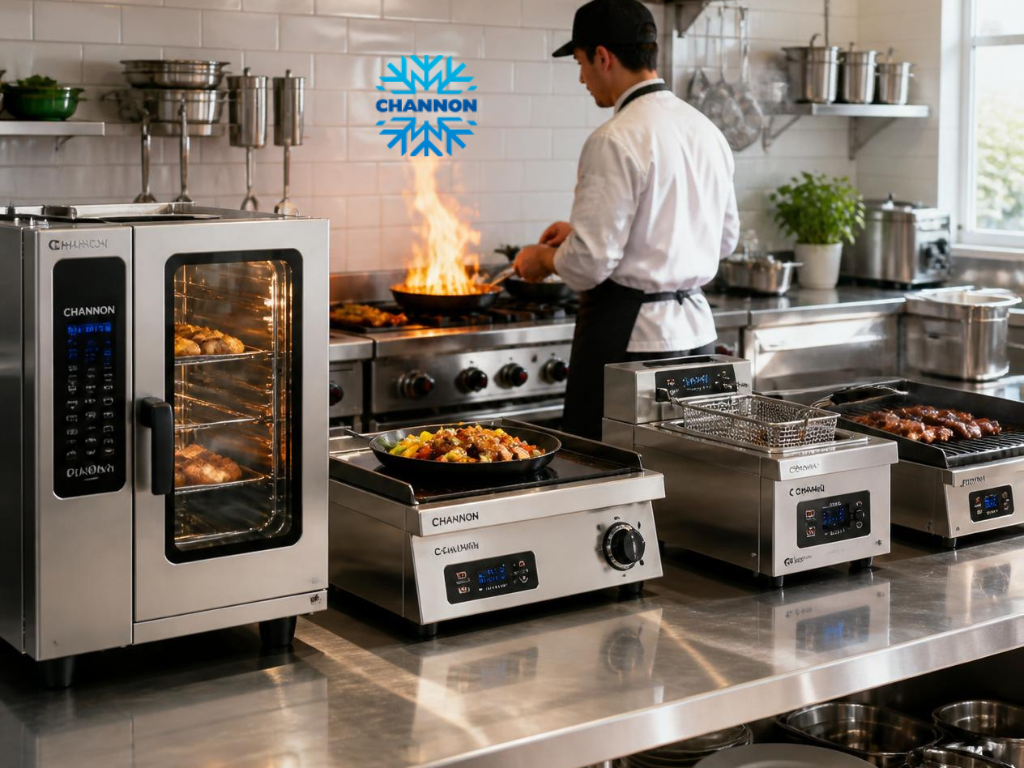
For cafés, restaurants, takeaway shops and bakeries across Sydney, limited floor space can create challenges with food preparation, cooking, storage and cleaning. Poorly positioned equipment may restrict movement, reduce usable bench space and make routine tasks more difficult.
However, a smaller kitchen can still support efficient food service when its layout is planned around the menu, expected customer demand and available infrastructure. From compact cooking appliances and vertical storage to multifunctional preparation stations, practical design decisions can help hospitality businesses make better use of every available area.
A successful small commercial kitchen should make everyday work easier without overcrowding the space. Every bench, appliance and storage area needs a clear purpose, particularly when several employees are preparing food at the same time.
The challenge is not simply fitting everything into the room. It is creating a practical arrangement that supports food preparation, safe movement, cleaning and efficient service.
Understanding the Challenges of Small Commercial Kitchens
Small hospitality kitchens often have limited preparation benches, narrow walkways and insufficient storage for ingredients, utensils and cleaning equipment. These challenges can become more noticeable during breakfast, lunch or dinner service when multiple orders need to be prepared quickly.
For example, placing a refrigerator too far from the main preparation bench may require staff to walk repeatedly across the kitchen. Similarly, locating a dishwashing station beside an active food preparation area can create congestion and increase the risk of contamination if the activities are not adequately separated.
Businesses operating in converted retail premises may also face restrictions involving existing plumbing, electrical connections, ventilation ducts and structural features.
Understanding these limitations before selecting appliances helps prevent costly layout changes later.
How Smart Kitchen Design Improves Workflow and Efficiency
Effective commercial kitchen design Sydney operators invest in should reflect how their business prepares and serves food.
A café offering sandwiches, pastries and coffee may need convenient access to refrigeration, food preparation benches and display equipment. A takeaway restaurant preparing grilled meals will have different requirements, including cooking appliances, exhaust ventilation and dedicated areas for assembling orders.
A useful approach is to follow the movement of food from delivery through storage, preparation, cooking and service.
Equipment used together should generally be positioned close enough to reduce unnecessary movement, provided appropriate separation, access and safety requirements are maintained.
Planning for the busiest service period is particularly important. A layout that works when one employee is preparing food may become difficult to use when several staff members are working simultaneously.
Good space planning helps create a kitchen that supports the business rather than forcing staff to work around an unsuitable layout.
Choosing the Right Layout for a Small Commercial Kitchen
Selecting an appropriate layout is one of the most important decisions when designing a compact hospitality kitchen.
The best arrangement depends on the shape of the room, the number of employees, the cooking equipment required and the type of food being prepared.
Galley, L-Shaped and Single-Wall Kitchen Layouts
A galley layout places equipment and preparation areas along two opposing walls, leaving a central passage for movement. This arrangement can suit narrow kitchen spaces where preparation, cooking and storage functions can be organized along each side.
However, the central passage must provide suitable clearance for staff, open appliance doors and equipment access. Placing opposing workstations too close together can create congestion and increase the risk of accidents.
An L-shaped layout uses two adjoining walls, leaving part of the room open for movement or an additional workstation. This arrangement may suit smaller cafés and restaurants that need separate preparation and cooking areas without filling the entire floor.
A single-wall layout positions most equipment and work surfaces along one wall. It can work well for businesses offering a limited menu, such as small takeaway outlets or cafés serving predominantly ready-to-assemble food.
Each layout has advantages, but none is automatically suitable for every business. Equipment dimensions, ventilation arrangements and cleaning access should influence the final decision.
Commercial Kitchen Design Sydney: Planning Work Zones
Dividing a commercial kitchen into practical work zones can help reduce unnecessary movement and improve organization.
Food receiving and storage areas should provide convenient access to refrigeration, freezers and dry goods. Preparation stations should have enough bench space and suitable access to utensils, ingredients and handwashing facilities.
Cooking equipment should be grouped according to the menu and operational requirements, while plating and collection areas should allow prepared meals to move towards service without unnecessary delays.
Dishwashing and waste handling should be positioned to minimize interference with clean food preparation activities.
In smaller kitchens, separate rooms may not be practical for every function. Where activities share a space, the layout and operating procedures should provide appropriate separation to control food safety risks.
For instance, a preparation bench may be used for different tasks at different times, provided suitable cleaning, sanitizing and food handling procedures are followed.
The aim is to create an organized workflow that supports both productivity and safe food preparation.
Selecting Compact Commercial Kitchen Equipment
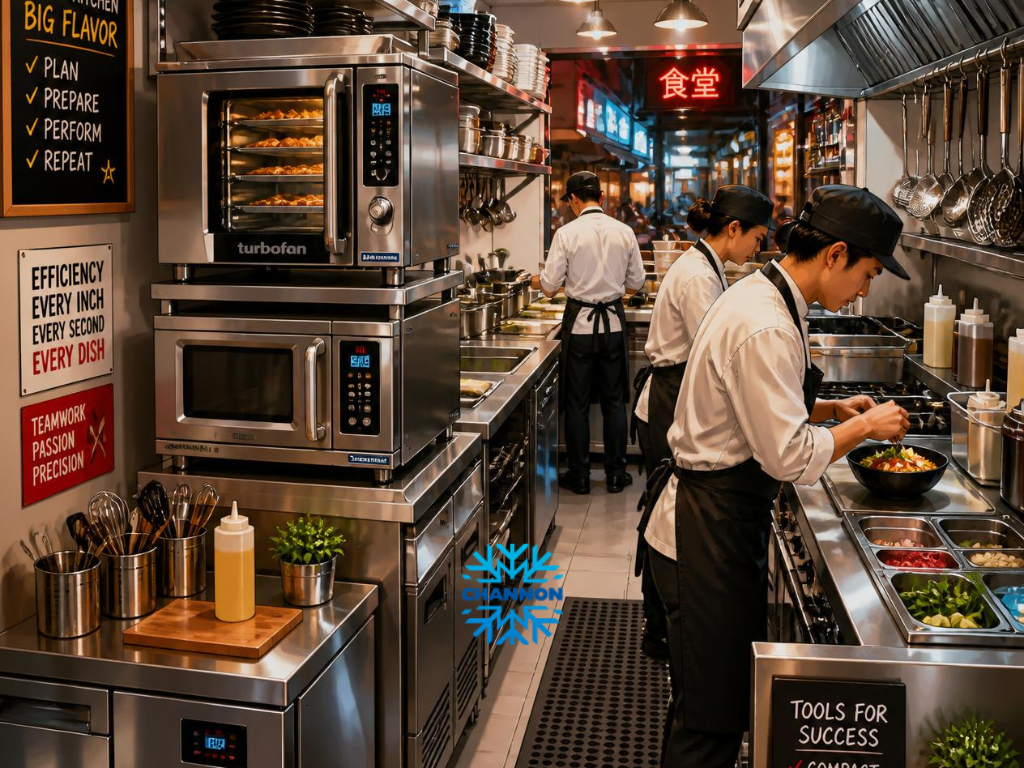
Equipment selection has a major influence on how much usable space remains in a small kitchen.
Larger appliances may provide greater production capacity, but they can also reduce bench space, restrict movement and increase ventilation or utility requirements.
Choosing equipment based on actual menu demands is often more practical than purchasing appliances simply because they offer additional features.
Choosing Space-Efficient Cooking Appliances
Businesses comparing commercial cooking equipment Sydney suppliers offer should begin by identifying the cooking methods required for their menu.
Commercial griddles can be useful for preparing burgers, breakfast foods, sandwiches and other items requiring a flat cooking surface. Compact counter top models may suit smaller operations, although their installation must account for heat, ventilation, clearances and safe operating conditions.
Commercial gas ovens may be suitable for restaurants preparing roasted or baked dishes, but they require consideration of gas connections, ventilation, heat output and available floor space.
Combination ovens can offer multiple cooking functions in one appliance, potentially reducing the need for separate equipment. However, businesses should compare cooking capacity, electrical or gas requirements, water connections where applicable, maintenance access and purchase costs.
The dimensions shown in an equipment catalogue are only part of the space required. Manufacturers may specify additional clearance around appliances for ventilation, servicing and safe operation.
When planning commercial kitchen design Sydney projects, equipment specifications should be reviewed before finalising bench positions and service connections.
This helps ensure appliances can be installed and operated safely without limiting essential kitchen functions.
Commercial Food Processors and Multifunctional Equipment
Food preparation equipment can also influence how efficiently a small kitchen operates.
Commercial food processors may support chopping, slicing, mixing and other preparation tasks, depending on the model and attachments available.
For cafés and takeaway businesses preparing ingredients in larger quantities, suitable food processors can reduce repetitive manual preparation and help maintain consistency.
However, equipment should be chosen according to actual production needs. A large processor may occupy valuable bench or storage space without providing sufficient benefit for a business preparing only small quantities.
Consider the volume of ingredients handled each day, the tasks performed, available storage and how easily the machine can be dismantled and cleaned.
Smaller appliances that perform several regularly used functions can be helpful, provided their capacity and performance remain suitable for commercial use.
Multifunctional equipment should simplify preparation rather than introduce additional cleaning or operational difficulties.
Maximizing Storage and Preparation Areas
Storage is often one of the first challenges encountered in a small commercial kitchen. When ingredients, utensils and appliances compete for limited space, preparation benches can quickly become cluttered.
A practical storage system should keep frequently used items accessible without interfering with food handling, cleaning or staff movement.
Vertical Storage and Space-Saving Shelving Solutions
Using available wall space can reduce the amount of floor area occupied by storage equipment.
Wall-mounted stainless steel shelves can provide accessible storage for utensils, dry ingredients and suitable kitchen supplies. Overhead shelving may also be useful above preparation areas where it can be installed securely without creating hazards or interfering with cleaning and ventilation.
However, storage should not obstruct sprinkler systems, ventilation outlets, lighting or access to essential services. Frequently used or heavy items should be positioned at practical working heights to reduce unnecessary lifting and reaching.
Underbench refrigeration is another useful option for compact kitchens. Positioning chilled ingredients beneath a food preparation counter can reduce the distance employees travel when assembling meals.
For example, a sandwich preparation station with suitable refrigerated storage below the bench can help staff access ingredients without repeatedly moving to a separate refrigerator.
Custom stainless steel shelving and benches may also help businesses make use of unusual wall dimensions or spaces that standard equipment cannot accommodate.
When planning commercial kitchen design Sydney businesses should consider how storage arrangements will affect daily restocking, cleaning and equipment maintenance.
Designing Flexible Food Preparation Stations
Preparation benches should provide sufficient working space for the tasks performed throughout the day.
In a small café, one bench may support sandwich assembly during breakfast and other food preparation activities later in the day. Sharing a workstation can be practical when food safety risks are managed and surfaces are appropriately cleaned and sanitized between incompatible tasks.
Stainless steel preparation benches are commonly used in commercial kitchens because suitable finishes provide durable, non-absorbent surfaces that can be cleaned and sanitized.
Mobile preparation benches may offer additional flexibility, particularly where workstations need to be repositioned for different activities. However, mobile equipment must remain stable, have appropriate locking mechanisms where necessary and avoid blocking essential access routes.
Multifunctional preparation stations work best when they are designed around specific tasks rather than expected to accommodate every activity.
For instance, a small restaurant preparing salads, sandwiches and cold dishes may benefit from a refrigerated preparation counter with accessible ingredient storage and a suitable working surface.
By combining storage and preparation functions thoughtfully, commercial kitchen design Sydney projects can make better use of available space while maintaining practical working conditions.
Planning Small Café and Bakery Kitchen Spaces
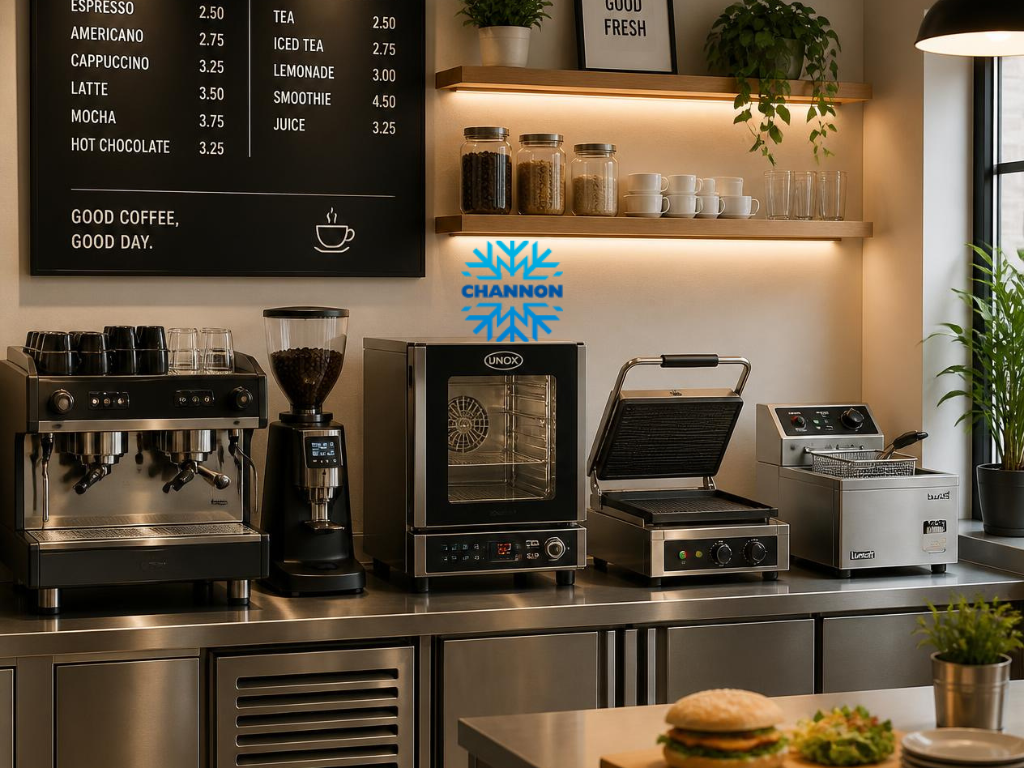
Not every hospitality business needs the same kitchen arrangement.
A café serving coffee and light meals has different operational requirements from a bakery producing bread, pastries and cakes. Understanding these differences helps business owners avoid purchasing unnecessary equipment or creating workstations that do not suit their menu.
Cafe Setup Services and Practical Equipment Planning
Effective Cafe setup servicesshould begin with understanding the products being prepared and the expected volume of customer orders.
A café primarily serving coffee, toasted sandwiches and pastries may require a compact preparation area, refrigerated storage, a suitable oven or sandwich press, coffee equipment and accessible dishwashing facilities.
A business offering a larger breakfast and lunch menu may need additional cooking capacity, more refrigeration and dedicated preparation stations.
The customer-facing counter also affects kitchen planning. Coffee machines, grinders, refrigerated display cabinets and collection points should be positioned to support efficient service without creating unnecessary movement between employees.
For smaller cafés, it may be useful to position frequently used items close to their workstations. Milk refrigeration, for example, should be accessible to staff preparing coffee, while ingredients used for sandwiches should be located near the relevant preparation area.
Businesses planning commercial kitchen design Sydney projects should also consider whether their kitchen has sufficient power, water supply and drainage for the equipment they intend to install.
A compact layout may appear suitable on paper but become impractical if equipment connections, door clearances and maintenance access are overlooked.
Commercial Baking Equipment and Bakery Layout Ideas
Bakeries and cafés producing baked goods need layouts that support ingredient storage, mixing, preparation, baking, cooling and packaging.
Commercial baking equipment can occupy considerable space, particularly when the business requires ovens, mixers, dough preparation equipment and refrigerated storage.
Selecting bakery equipment according to production volume can help prevent overcrowding.
For example, a café baking a small selection of pastries may have different equipment requirements from a bakery preparing multiple batches of bread throughout the day.
Compact convection ovens may suit some smaller operations, while larger production requirements may justify equipment with greater capacity.
Mixers should be selected according to the type and quantity of dough or batter being prepared. Businesses should also consider how much clearance is required to load ingredients, remove mixing bowls and clean the equipment.
Cooling space is another important consideration. Freshly baked products need appropriate areas for cooling and handling before packaging or display.
Where space allows, arranging preparation, baking and cooling activities in a logical sequence can reduce unnecessary movement and help avoid congestion.
For small bakeries, commercial kitchen design Sydney planning should consider the full production process rather than focusing only on the dimensions of individual appliances.
This approach supports efficient operations while allowing the business to select equipment suited to its products and available space.
Commercial Kitchen Design Sydney: Safety and Compliance
Making efficient use of a small kitchen should never come at the expense of food safety or suitable working conditions.
Commercial kitchens in NSW must meet relevant food safety and premises requirements, regardless of their size.
Understanding these obligations early in the planning process can help business owners avoid unsuitable layouts, additional construction work and installation problems.
Food Safety, Hygiene and Cleaning Requirements
The NSW Food Authority states that food premises must be designed and constructed to satisfy Standard 3.2.3, Food Premises and Equipment, of the Australia New Zealand Food Standards Code.
Australian Standard AS 4674:2004 provides a recognized method of compliance and is often included as a condition of local council development consent. Businesses should confirm the requirements applying to their particular premises and approvals.
Food preparation surfaces, flooring, walls and equipment should be suitable for their intended use and capable of effective cleaning.
Small kitchens should also have sufficient space for safe food handling and appropriate separation between activities that could cause contamination.
Handwashing facilities are an important part of the layout. They must be suitably located and accessible to food handlers, with the necessary water supply and hygiene provisions.
For example, installing a preparation bench without considering access to a handwashing basin may create difficulties when the kitchen begins operating.
Cleaning access around appliances is equally important. Equipment placed too close to walls or adjoining fixtures can leave areas that are difficult to reach and maintain.
When reviewing commercial kitchen design Sydney plans, business owners should consider whether staff can clean beneath, behind and around equipment where required.
The layout should also provide appropriate arrangements for food storage, waste handling and cleaning equipment.
These considerations help create a kitchen that is practical to operate and maintain.
Ventilation, Equipment Clearances and Staff Accessibility
Cooking appliances produce heat, steam, smoke and airborne grease, depending on the equipment and cooking methods used.
Adequate ventilation is essential for maintaining suitable working conditions and supporting food safety.
Commercial exhaust systems may be required for cooking equipment such as griddles, fryers and commercial gas ovens. The specific requirements depend on the cooking processes, equipment specifications, applicable building requirements and relevant Australian Standards.
Food Standards Code 3.2.3 requires food premises to have sufficient natural or mechanical ventilation to effectively remove fumes, smoke, steam and vapors.
Ventilation arrangements should be considered before equipment positions are finalized. Moving a cooking appliance after exhaust ducting and services have been installed can create additional work and expense.
Equipment clearance requirements are another important consideration.
Commercial refrigerators and freezers may need suitable airflow around their ventilation components, while cooking appliances can require minimum distances from surrounding surfaces or other equipment.
Manufacturer specifications should be checked rather than assuming that appliances can be installed directly beside one another.
Staff movement also matters. Walkways should allow employees to move safely while carrying ingredients, handling hot equipment and accessing storage.
Commercial kitchen design Sydney projects should account for these practical requirements from the beginning, with appropriate professionals confirming the applicable installation and compliance details.
How to Plan a Space-Efficient Commercial Kitchen in Sydney
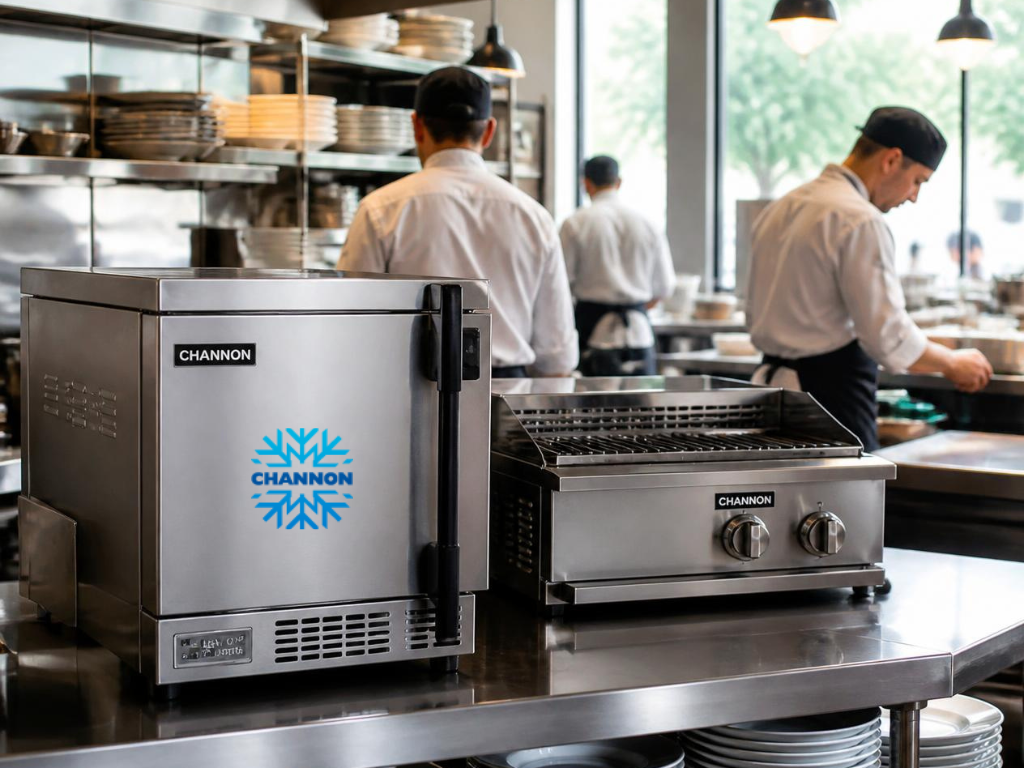
Creating a functional small kitchen begins with preparation.
Before purchasing appliances or starting construction, business owners should understand their available space, operational requirements and budget.
A clear plan makes it easier to compare design proposals, select appropriate equipment and identify potential issues before installation.
What to Prepare Before Consulting a Kitchen Designer
Start by defining the menu and the cooking processes required to prepare it.
A business offering grilled meals may require commercial griddles, refrigeration and suitable exhaust ventilation. A bakery may place greater emphasis on commercial baking equipment, ingredient storage and cooling areas.
Next, consider the expected number of orders and employees during busy periods.
These details help determine whether the proposed cooking capacity, refrigeration and preparation space are suitable.
Accurate room measurements are also essential. The floor plan should identify walls, doors, windows, ceiling heights, existing plumbing, drainage, electrical supply, gas connections and ventilation infrastructure.
Business owners should also consider whether equipment will fit through building entrances and whether there is sufficient space for installation and future servicing.
When comparing equipment, examine overall dimensions, utility requirements, operating capacity, cleaning arrangements and warranty conditions.
It is also sensible to discuss the project budget early, including equipment purchases, installation, building work and any necessary upgrades to existing services.
For commercial kitchen design Sydney projects, gathering this information before consulting a designer can help produce a more practical layout and reduce uncertainty during the planning process.
Choosing Commercial Kitchen Design Sydney Services
Working with an experienced kitchen design and equipment provider can help businesses coordinate layout decisions with the equipment they intend to use.
When comparing providers, consider their experience with smaller hospitality premises, their ability to explain equipment specifications and whether they can assist with installation planning, refrigeration and custom fabrication.
Custom stainless steel benches, shelving and sinks may be particularly useful where standard equipment dimensions do not fit the available space.
It is also important to understand which services are included in a quotation. Design advice, equipment supply, installation, project coordination and commissioning may be provided separately or as part of a broader service.
For Sydney hospitality businesses planning a compact kitchen, Channon provides commercial kitchen design and consultancy, along with commercial cooking equipment, refrigeration and stainless steel fabrication.
Its services also include café setup and fit out support, with assistance covering equipment selection, kitchen layouts and coordination of relevant project work.
Having access to design advice and equipment specifications can be useful when planning a kitchen with limited space, particularly where equipment placement, refrigeration and preparation surfaces need to work together.
A well-planned commercial kitchen does not need to be large to function effectively. The most important consideration is whether the layout supports the menu, staff movement, safe food handling and daily operational requirements.
By selecting appropriately sized equipment, improving storage arrangements and planning preparation areas carefully, small hospitality businesses can make better use of their available space.
If you are planning a new café, restaurant, takeaway kitchen or bakery fit out, contact Channon to discuss your kitchen dimensions, equipment requirements and design needs before making major purchasing or installation decisions.
