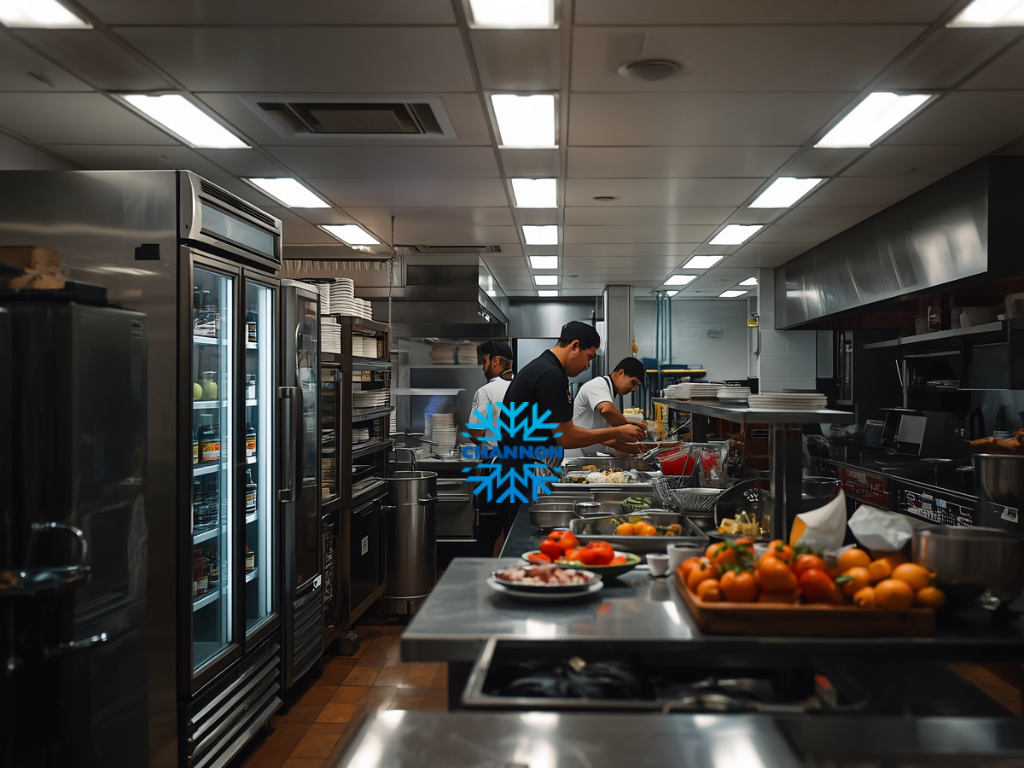
Good commercial kitchen design sydney planning starts with how the venue actually works each day. A kitchen for a busy café will not need the same layout as a restaurant, bakery, takeaway shop, catering business, or food production space.
Before choosing equipment, it helps to map the work. Think about where food arrives, where it is stored, where staff prepare it, where cooking happens, where dishes return, and where clean items are stored. This makes the kitchen easier to use and helps reduce wasted movement during busy service.
A good design should support the menu, the team, the available space, and the type of service. It should not just look neat on paper. It should work when staff are under pressure.
Start with the Menu, Staff Movement, and Peak Service Flow
The menu shapes the kitchen. A café that serves coffee, sandwiches, cakes, and light meals will need a different setup from a restaurant that handles grill, fryer, cold prep, dessert, and wash-up at the same time.
Start by listing the core tasks that happen every day. This may include food receiving, refrigeration, freezer storage, vegetable prep, meat prep, cooking, plating, coffee service, dishwashing, waste handling, and cleaning. Once these tasks are clear, the layout can be planned around movement.
The aim is to keep related tasks close together. Cold prep should be near refrigeration. Dishwashing should be easy to access without interrupting food preparation. Coffee machines and beverage equipment should be placed where staff can work quickly without blocking the kitchen or customer flow.
Why Sydney Venues Need Flexible, Practical Layouts
Sydney food venues often work within tight spaces, high rent pressure, and busy service periods. This means every metre of the kitchen needs to work hard.
A practical layout can help staff move safely, reach equipment easily, and keep service flowing. It can also help with cleaning and maintenance because equipment is placed with enough access around it.
Future growth matters too. A venue may start with a small menu, then add more drinks, catering, delivery orders, or extra meal services later. A flexible design can make those changes easier.
Building a Layout That Supports Food Safety and Daily Workflow
A commercial kitchen should be planned for safety as well as speed. Food preparation, cooking, cleaning, storage, and waste areas need to work together without creating confusion.
This is especially important in commercial food spaces where multiple staff members may be working at the same time. A clear layout helps reduce cross-traffic and makes daily routines easier to follow.
Separate Preparation, Cooking, Cleaning, and Storage Zones
A strong kitchen design usually separates wet and dry tasks, clean and dirty areas, and raw and ready-to-serve food areas where needed. This does not mean the kitchen must be large. It means each space should have a clear job.
Preparation benches should be close to the right storage. Cooking equipment should sit where heat, ventilation, and staff access can be managed. Dishwashing should be positioned so dirty dishes can enter the area without crossing over clean food preparation zones.
Food storage also needs careful planning. Dry storage, chilled storage, frozen storage, and chemical storage should each have a suitable place. If these areas are poorly planned, staff may waste time walking back and forth or placing items where they do not belong.
Make Cleaning and Maintenance Easy from the Start
Cleaning should not be treated as an afterthought. A kitchen that is hard to clean can create daily problems for staff and may increase maintenance issues over time.
Choose layouts that allow staff to clean behind, around, and under equipment where practical. Make sure dishwashing areas have enough bench space for dirty items, clean items, and drying or sorting. Waste areas should also be easy to access without interrupting food prep.
Choosing Refrigeration and Freezer Equipment
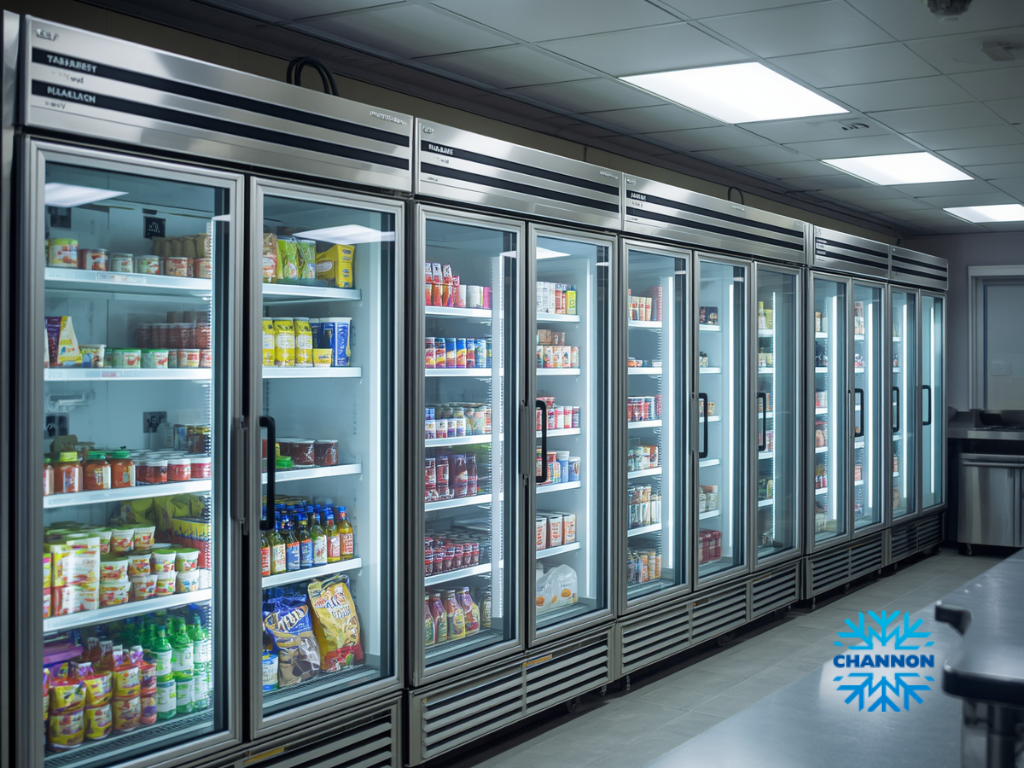
Refrigeration is one of the most important parts of a commercial kitchen. It affects food storage, stock control, workflow, and service speed.
The right choice depends on the menu, stock volume, delivery schedule, kitchen size, and how often staff need to access chilled items during service.
Match Refrigeration to Stock Volume and Menu Type
A small café may need underbench fridges, display refrigeration, and space for milk, drinks, cakes, or sandwich ingredients. A restaurant may need upright fridges, prep counters, freezer storage, and separate areas for different food categories.
Commercial modular cool rooms can be useful for businesses that hold larger stock volumes or need more flexible cold storage. They may suit restaurants, caterers, butchers, bakeries, food production spaces, or venues with larger delivery cycles.
When choosing refrigeration, think about access as well as capacity. A large fridge in the wrong location can slow staff down. A smaller unit near the prep area may improve workflow if it holds the items staff use most often.
When a Tekna Freezer or Specialist Freezer May Be Useful
A tekna freezer or similar commercial freezer may be useful when a venue needs reliable frozen storage for ingredients, desserts, prepared meals, or backup stock. The right freezer should suit the volume of frozen goods and the way staff access them during service.
Freezer choice should also consider door type, size, temperature performance, energy use, cleaning access, and available floor space. If the freezer will be used often during service, placement is important. If it is mainly for bulk storage, it may not need to sit in the busiest part of the kitchen.
Before buying, ask whether the equipment suits your food type, expected usage, power setup, and available space. Product specifications and availability should be confirmed with the supplier.
Selecting Dishwashing, Beverage, and Coffee Equipment
Dishwashing, drinks, and coffee service can affect the entire kitchen flow. These areas are sometimes planned too late, but they can create major pressure during busy periods.
A good layout should make it easy for staff to clear, wash, restock, and serve without blocking food preparation or customer service.
Why Dishwashing Capacity Affects Service Speed
Dishwashing is not just a cleaning task. It supports the whole service cycle. If cups, plates, pans, trays, or utensils are not cleaned quickly enough, staff can run short during peak times.
Hobart dishwashers and similar commercial dishwashing systems may suit venues that need fast and consistent washing. The right choice depends on wash volume, available space, water connection, power requirements, and the type of items being washed.
Placement matters too. Dirty items should move into the wash area easily. Clean items should have a clear place to dry, sort, and return to service. If the dishwashing area is squeezed into the wrong corner, it can slow down the entire venue.
Plan Coffee Machines and Beverage Equipment Around Staff Access
For cafés and quick service venues, coffee machines and beverage equipment need careful placement. Staff should be able to take orders, prepare drinks, reach milk and cups, and serve customers without crossing through hot food or wash-up zones.
A coffee station may need space for grinders, knock boxes, underbench refrigeration, milk storage, cup storage, water access, cleaning tools, and waste. Beverage equipment may also include blenders, drink fridges, ice machines, dispensers, or display units.
The best setup depends on the service style. A takeaway café may need speed and front counter flow. A restaurant may need a bar or drinks station away from the main kitchen. A bakery may need coffee service close to display cabinets and customer pickup.
How to Choose the Right Product or Service Supplier
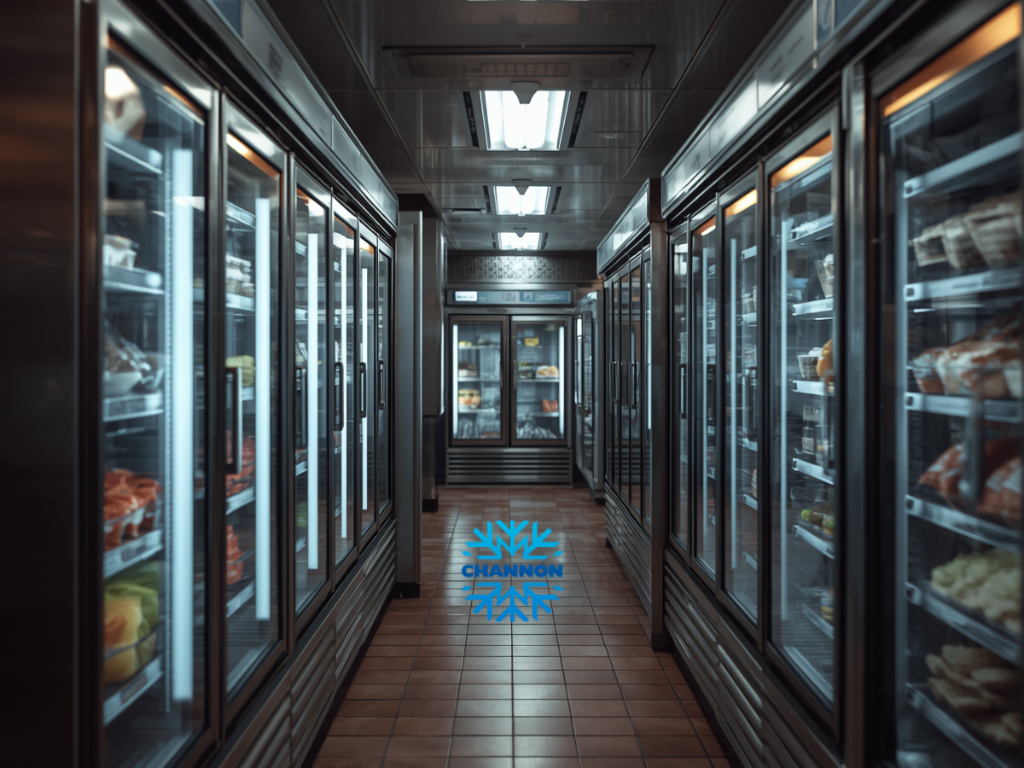
Choosing a supplier is not only about finding the lowest equipment price. It is about choosing support that fits your venue, budget, timeline, and long-term needs.
A good supplier should help you compare equipment types, understand specifications, and choose products that suit the way your kitchen works.
Compare Equipment Range, Advice, Service, and Finance Options
When comparing suppliers, look at the full service. Ask whether they can help with refrigeration, freezer options, dishwashing, beverage equipment, coffee machines, and commercial modular cool rooms. Also ask whether they can support installation, servicing, warranty questions, and future upgrades.
It is helpful to work with a supplier that understands commercial use. Domestic-style equipment is usually not suitable for a busy commercial kitchen. Commercial venues need equipment that can handle repeated use, cleaning, and service pressure.
Finance can also affect the decision. Some businesses may prefer to buy equipment outright. Others may explore a rent to buy commercial fridge, commercial refrigerator financing, or a commercial fridge lease to manage upfront costs. The right option depends on cash flow, business stage, and long-term plans. Finance details should always be checked carefully before agreeing.
Where Channon May Fit into the Decision
Channon may be a useful supplier to contact when you are comparing commercial kitchen equipment, refrigeration, dishwashing, freezer options, and beverage equipment.
If you are looking into Channon refrigeration, it is worth asking what products are currently available, what suits your kitchen size, and whether they can help with equipment selection for your type of venue. Availability, installation requirements, finance options, and product specifications should be confirmed directly before purchase.
This is especially useful when you are planning a new fit-out, replacing older equipment, or trying to improve kitchen workflow.
When to Contact the Company Before You Buy
It is best to speak with a supplier before buying equipment if your kitchen layout, power setup, refrigeration needs, or service demands are not simple.
A short conversation before purchase can help prevent mistakes that are expensive to fix later.
New Fit-Outs, Upgrades, Breakdown Risks, and Capacity Problems
Contact the company if you are opening a new café, restaurant, takeaway shop, food production space, or commercial kitchen in Sydney. It is also worth getting advice if your current equipment is slowing down service or no longer suits your menu.
You should also call before buying if your fridge is too small, your freezer is always full, your dishwashing area cannot keep up, or your coffee service is creating delays. These are signs that the issue may be layout-related, equipment-related, or both.
A supplier can help you think through the practical details, such as whether you need more cold storage, a better dishwashing setup, a different freezer, or a more efficient drinks station.
Ask About Leasing, Finance, and Staged Upgrades
Many businesses cannot upgrade everything at once. In that case, staged upgrades may be more practical. You might start with urgent refrigeration, then replace dishwashing equipment, then upgrade coffee machines or beverage equipment later.
Ask about rent to buy commercial fridge options if you want a pathway to ownership without paying the full amount upfront. Ask about commercial refrigerator financing if you need to compare repayment options. Ask about a commercial fridge lease if you prefer to use equipment while managing cash flow differently.
Before choosing any finance option, check the terms, total cost, ownership conditions, servicing responsibilities, and what happens if the equipment needs repair or replacement.
Final Checks Before Approving Your Kitchen Design
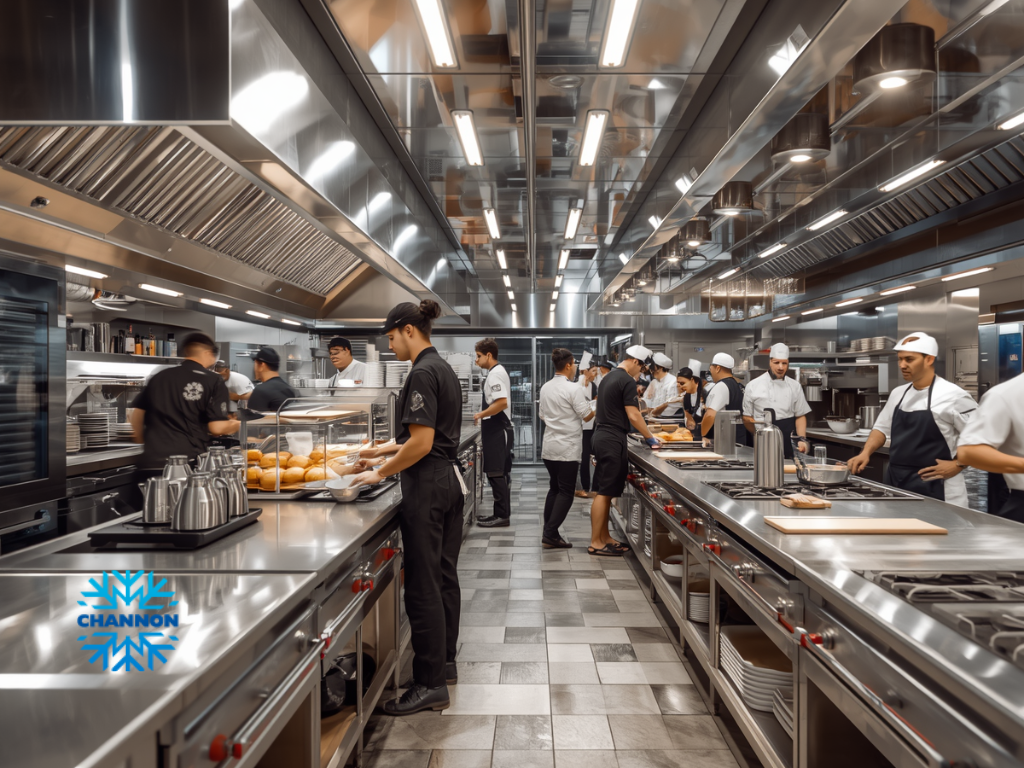
Before approving a commercial kitchen design, review how the space will work on a normal day and during the busiest service period.
A layout may look fine when the venue is quiet, but it needs to support staff when orders, cleaning, deliveries, and customer service are happening at the same time.
Review Workflow, Storage, Compliance, and Future Growth
Walk through the kitchen plan from delivery to service. Look at where stock enters, where it is stored, where prep happens, where cooking happens, where dishes return, and where clean items go.
Check whether staff can move safely. Check whether refrigeration is close to the areas that need it most. Check whether the freezer is large enough for the menu and delivery cycle. Check whether dishwashing can keep up with peak demand. Check whether coffee and drinks service will interrupt food service.
Also think about future growth. If the business adds catering, delivery, more drinks, or a larger menu, the kitchen should not become difficult to use too quickly.
Plan Internal Links and Next Steps
For a helpful website experience, this content could link to related pages about commercial refrigeration, commercial modular cool rooms, dishwashers, coffee machines, beverage equipment, freezer options, finance, leasing, and contact details.
The next step is to speak with a supplier before making final equipment decisions. Share your floor plan, menu, expected service volume, budget, and timeline. This makes it easier to recommend products that suit the venue rather than guessing from a list.
Good commercial kitchen design is practical, not just polished. It should help staff move well, store food safely, clean easily, and serve customers with less stress.
