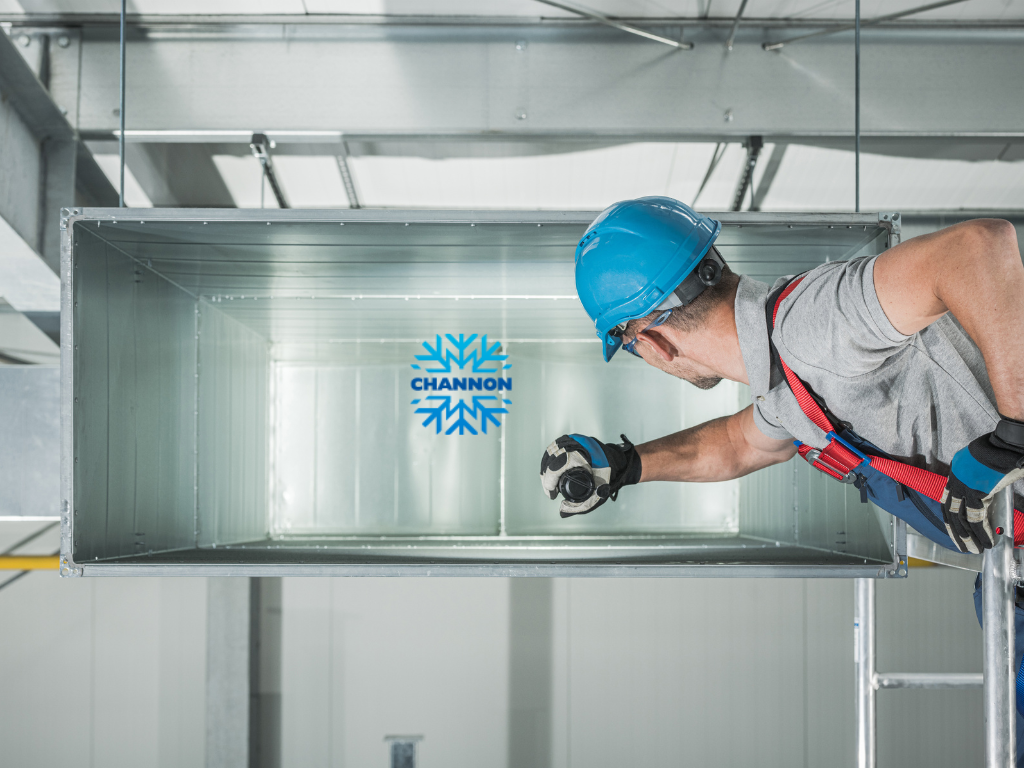
Ventilation is one of the most important considerations in commercial kitchen design Sydney businesses need to address before finalizing equipment, layout or a hospitality fit out. Cooking produces heat, steam, grease, smoke and odors, and the way these are managed can affect kitchen comfort, equipment placement and whether a proposed site can support the planned menu.
For restaurants, cafes, bakeries and takeaway businesses, exhaust planning should therefore happen early. It is much easier to design the cooking line around an appropriate ventilation system than to select equipment first and later discover that the required hood, duct work or discharge route cannot be accommodated.
Ventilation should be considered at the beginning of a commercial kitchen design Sydney project rather than treated as equipment that can simply be added after the rest of the kitchen has been planned. The type of cooking, amount of heat produced and position of appliances all influence how the exhaust system needs to be arranged.
Early planning also helps identify whether the premises are suitable for the intended food operation before major fit out decisions are made.
How Cooking Equipment Creates Heat, Grease, Smoke and Steam
Different cooking processes create different conditions inside a kitchen. Commercial griddles can produce heat, grease and cooking vapors, while fryers, grills and other high-temperature appliances may create significant grease-laden exhaust. Commercial gas ovens can add heat and combustion-related ventilation considerations, while bakery equipment may produce large amounts of heat even when grease is not the main issue.
This is why ventilation should be matched to the equipment schedule rather than designed around a generic kitchen layout.
When planning commercial kitchen design Sydney businesses should identify which appliances will operate regularly, how they will be used and whether several pieces of equipment may operate simultaneously during peak service.
Commercial food processors and other preparation equipment may not require the same extraction as cooking appliances, but their position still affects how much room is available for the cooking line, hoods and safe staff movement.
Understanding these differences early helps create a kitchen where ventilation and equipment work together.
Why Leaving Exhaust Planning Until Later Can Create Fit out Problems
A common planning problem occurs when a business selects cooking equipment and fixes the kitchen layout before confirming how exhaust duct work will leave the premises.
The hood itself is only one part of the system. Space may also be required above ceilings, through service areas or externally for duct work and discharge components.
If those routes are difficult or unavailable, the proposed equipment layout may need to change.
For commercial kitchen design Sydney projects, confirming ventilation feasibility before ordering equipment can therefore reduce the likelihood of redesigning the kitchen later.
The same principle applies to cafe setup services and larger hospitality fit out Sydney projects. Exhaust planning should be coordinated with the tenancy, building structure and equipment schedule rather than considered as an isolated installation.
Work Out Which Cooking Equipment Needs Exhaust Coverage
Not every appliance affects ventilation in the same way. A commercial kitchen design Sydney project should consider the actual cooking processes taking place beneath the hood so the extraction arrangement suits the intended operation.
This requires more than simply measuring the width of the appliances. Equipment type, heat output, cooking method and positioning all influence the final design.
Match the Exhaust System to the Way the Kitchen Will Actually Cook
Commercial gas ovens, commercial griddles, fryers, chargrills and other cooking appliances may each contribute different amounts of heat, smoke, grease or steam.
For example, a griddle used throughout breakfast and lunch service may place different demands on the ventilation system from an oven that is used intermittently. A kitchen operating several high-heat appliances together may also require a different approach from one mainly preparing sandwiches and cold food.
This is why commercial kitchen design Sydney businesses undertake should begin with a realistic understanding of the menu and cooking volume.
When selecting commercial cooking equipment Sydney operators should provide accurate appliance information to the people designing the kitchen and ventilation system. This makes it easier to position equipment appropriately and determine what needs to sit within the extraction zone.
Consider Equipment Changes Before Locking in the Hood Layout
Menus often evolve. A cafe that initially plans to serve mostly coffee, pastries and cold food may later introduce cooked breakfasts or grilled meals. A restaurant may add another appliance as demand grows.
Changing the cooking equipment after the ventilation system has already been installed can create complications if the existing hood and duct work were designed only for the original setup.
During commercial kitchen design Sydney planning, it is therefore worth considering reasonable future changes.
This does not mean installing unnecessary capacity for every possible appliance. It means discussing foreseeable equipment additions while there is still flexibility in the layout.
If commercial cooking equipment Sydney businesses expect to add later could significantly change the cooking load, allowing for that possibility during the initial fit out may simplify future decisions.
Coordinate Ventilation With the Kitchen Equipment Layout
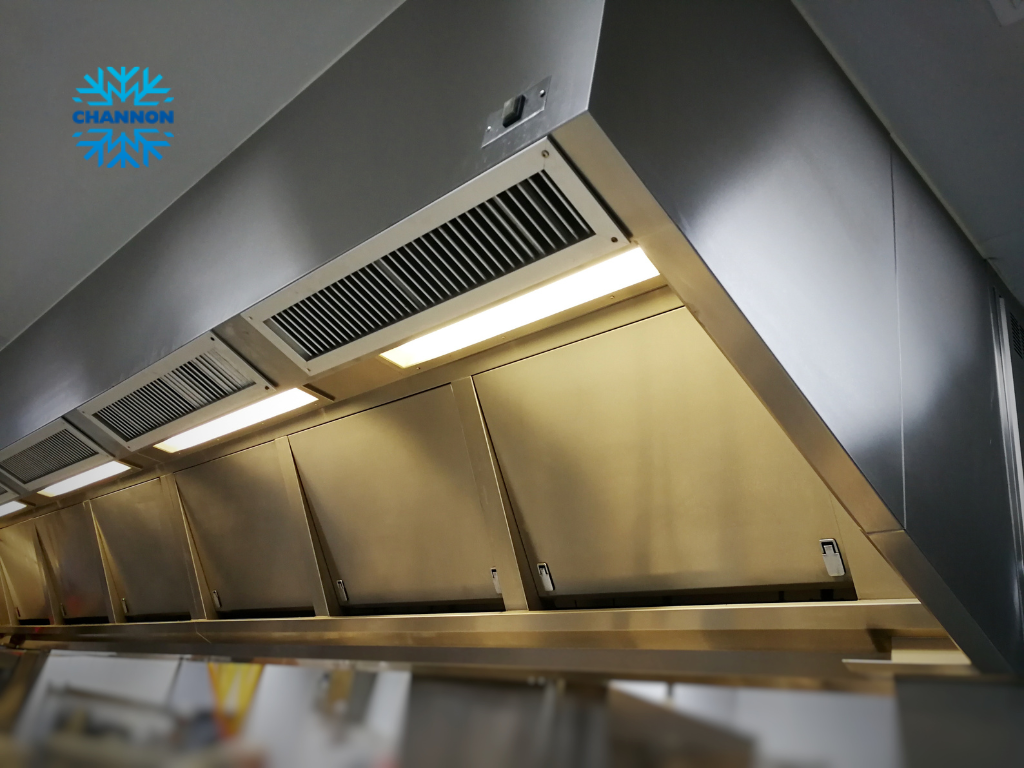
Ventilation and equipment positioning should be designed together. In commercial kitchen design Sydney projects, the cooking line often becomes one of the main anchors for the rest of the layout because appliances requiring extraction need to remain appropriately positioned in relation to the hood.
Once that zone is established, preparation, refrigeration, washing and storage areas can be planned around it.
Keep Cooking Appliances Within the Planned Extraction Zone
Commercial gas ovens, commercial griddles and other cooking appliances should not simply be moved around after the ventilation design has been completed.
Changing appliance positions can affect hood coverage and may also alter gas, electrical or plumbing requirements.
A better approach is to confirm the main cooking equipment early and design the extraction area around the final equipment schedule.
For commercial kitchen design Sydney businesses should also consider how staff will work at the cooking line. Equipment needs to be positioned so cooks can move between appliances without unnecessary crossing or congestion.
This is where ventilation planning becomes part of workflow planning rather than a separate mechanical consideration.
A well-coordinated layout should allow the hood to cover the intended cooking equipment while still providing practical access for use, cleaning and maintenance.
Allow Enough Space for Preparation and Non-Cooking Equipment
Not every piece of equipment belongs beneath an exhaust hood. Commercial food processors, refrigeration, preparation benches and washing equipment still need suitable locations elsewhere in the kitchen.
Placing too many functions close to the cooking zone can create congestion and make the kitchen harder to operate.
During commercial kitchen design Sydney planning, preparation equipment should be positioned according to the movement of food through the kitchen.
Ingredients may move from refrigerated or dry storage to preparation, then to cooking and finally to service. The layout should support that progression without forcing staff to repeatedly cross busy cooking areas.
Commercial food processors can also require bench space, electrical access and room for cleaning, so their placement should be considered early rather than fitted into whatever space remains.
Balancing these requirements helps prevent ventilation needs from dominating the entire kitchen at the expense of workable preparation and service areas.
Check Whether the Site Can Support the Required Exhaust Route
A suitable kitchen floor area does not automatically mean a tenancy is suitable for commercial cooking. Exhaust duct work still needs a practical path from the cooking area to an appropriate discharge point.
For commercial kitchen design Sydney businesses should investigate this before committing to a layout or, where possible, before committing to the premises itself.
Identify Where Duct work Can Travel and Discharge
Duct work may need to pass through ceilings, service shafts, walls or other parts of the building before reaching its discharge location.
In some buildings, the route is straightforward. In others, structural elements, neighboring tenancies or limited ceiling space can make the installation more complex.
The location of the cooking line therefore cannot always be chosen purely according to workflow preferences.
A proposed commercial kitchen design Sydney layout may look efficient on paper but still need adjustment if the exhaust route from that location is impractical.
Access for installation, cleaning and future servicing should also be considered. A system that is difficult to reach may create ongoing maintenance complications.
For this reason, ventilation routing should be investigated alongside plumbing, gas, electrical and equipment requirements rather than after the kitchen plan has been finalized.
Assess Existing Ventilation Before Taking Over a Hospitality Tenancy
Taking over an existing cafe or restaurant can appear easier because an exhaust system may already be installed. However, the presence of a hood does not automatically mean it is suitable for the new business.
The previous operator may have used different appliances, a different cooking method or a smaller equipment load.
Businesses using cafe setup services or planning a hospitality fit out Sydney project should therefore have existing systems reviewed as part of the planning process.
A commercial kitchen design Sydney assessment should consider what the proposed business intends to cook and whether the existing ventilation arrangement suits that operation.
This can be particularly important when changing from light cooking to heavier grilling, frying or other equipment that produces more heat and cooking vapors.
Checking suitability before equipment is ordered gives the business a clearer understanding of whether the existing infrastructure can be reused, modified or needs a different solution.
Plan Make-Up Air and Kitchen Comfort Alongside Extraction
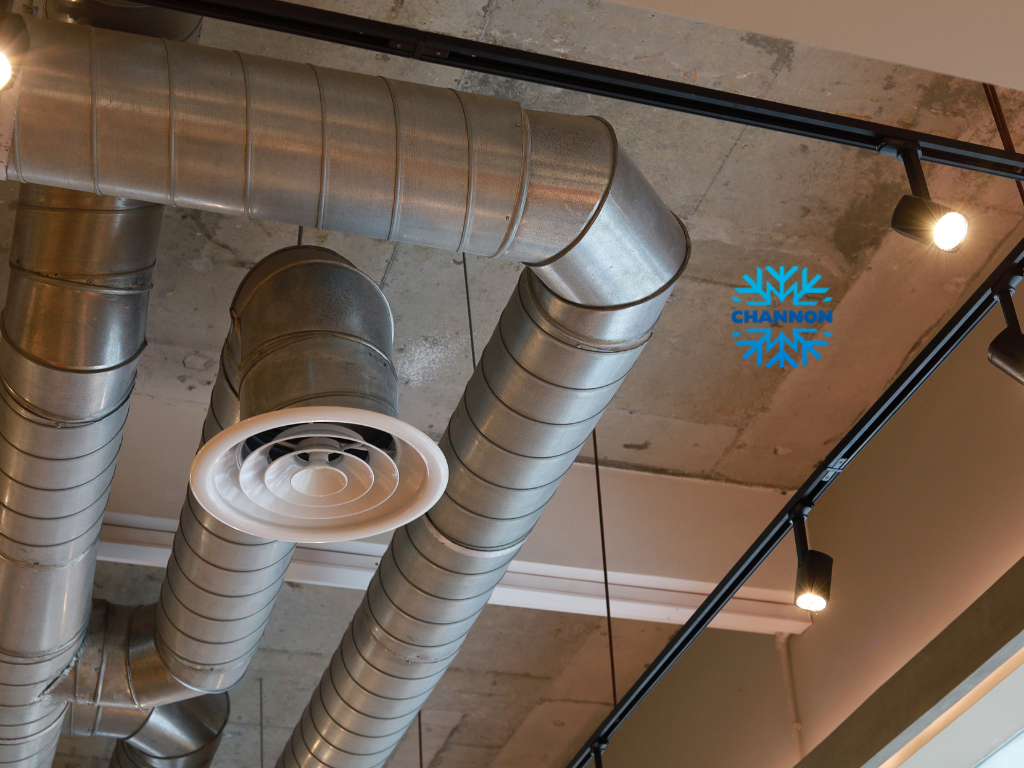
An exhaust system removes air from the kitchen, which means replacement air also needs to be considered. This is an important part of commercial kitchen design Sydney businesses can overlook when concentrating mainly on the hood and extraction fan.
A kitchen that removes large amounts of air without considering how replacement air enters the space may develop comfort or operational problems.
Understand Why Removing Air Also Affects the Rest of the Kitchen
When an extraction system removes air, the building needs a way to replace it. Otherwise, the kitchen can develop pressure imbalances.
The effects may extend beyond the cooking line. Doors may become harder to open, droughts may develop or air may be pulled from neighboring areas in ways that were not intended.
Commercial kitchen design Sydney planning should therefore consider extraction and replacement air as parts of the same overall ventilation system.
The amount and delivery of make-up air should be determined as part of the relevant mechanical design rather than guessed from the kitchen size alone.
This is another reason why equipment selection matters. Changing from light-duty cooking to larger commercial gas ovens or high-output commercial griddles can alter the heat and extraction requirements and may affect the broader air balance.
Avoid Creating an Uncomfortable or Difficult Working Environment
Commercial kitchens already generate significant heat from cooking appliances, refrigeration equipment and continual staff activity.
Poorly planned ventilation can make those conditions harder to manage.
An effective commercial kitchen design Sydney project should consider where replacement air enters and how it interacts with employees working at the cooking line.
Air movement that feels acceptable in an empty kitchen may be very different once multiple appliances are operating during a busy service.
Comfort should therefore be considered alongside equipment and compliance requirements.
The goal is not simply to remove cooking vapors. It is to create an environment in which the kitchen can operate as intended without excessive heat or disruptive droughts making normal work unnecessarily difficult.
Give Special Attention to Cafes, Bakeries and Mixed-Use Kitchens
Restaurants are not the only businesses that need careful ventilation planning. Cafes, bakeries and mixed-use food businesses can have significant heat or exhaust requirements depending on the menu and equipment.
Commercial kitchen design Sydney projects should therefore be based on actual operations rather than assumptions about the type of business.
Cafe Kitchens May Still Need More Ventilation Than Expected
A cafe may begin with a relatively simple menu and then expand into cooked breakfasts, lunches or grilled food.
Once commercial griddles, ovens or other cooking appliances are introduced, the kitchen requirements can change considerably.
Cafe setup services should therefore consider the likely menu before equipment locations and ventilation are finalized.
For commercial kitchen design Sydney cafe operators should think beyond opening day. If hot-food production is likely to become an important part of the business, it is useful to consider this while there is still flexibility in the fit out.
This can help avoid situations where the available exhaust arrangement restricts later menu changes.
A cafe does not automatically need the same system as a full restaurant, but its requirements should be assessed according to what will actually be cooked rather than the business label alone.
Bakery Equipment Creates Its Own Heat and Ventilation Demands
Bakeries can create substantial heat loads even where grease-producing cooking is limited.
Ovens, proofing equipment and other bakery equipment can operate for long periods and influence the temperature of the production space.
When bakery equipment is being selected, commercial kitchen design Sydney planning should consider equipment dimensions, heat output, clearances, electrical or gas requirements and the surrounding ventilation arrangement.
The workflow of a bakery also differs from many restaurant kitchens. Preparation, mixing, proofing, baking, cooling and finishing may each require their own areas.
Ventilation therefore needs to fit within the production sequence rather than forcing equipment into positions that make work less efficient.
Planning these requirements together can help create a bakery layout that supports both production and a manageable working environment.
Confirm Ventilation Requirements Before Finalizing the Fit out
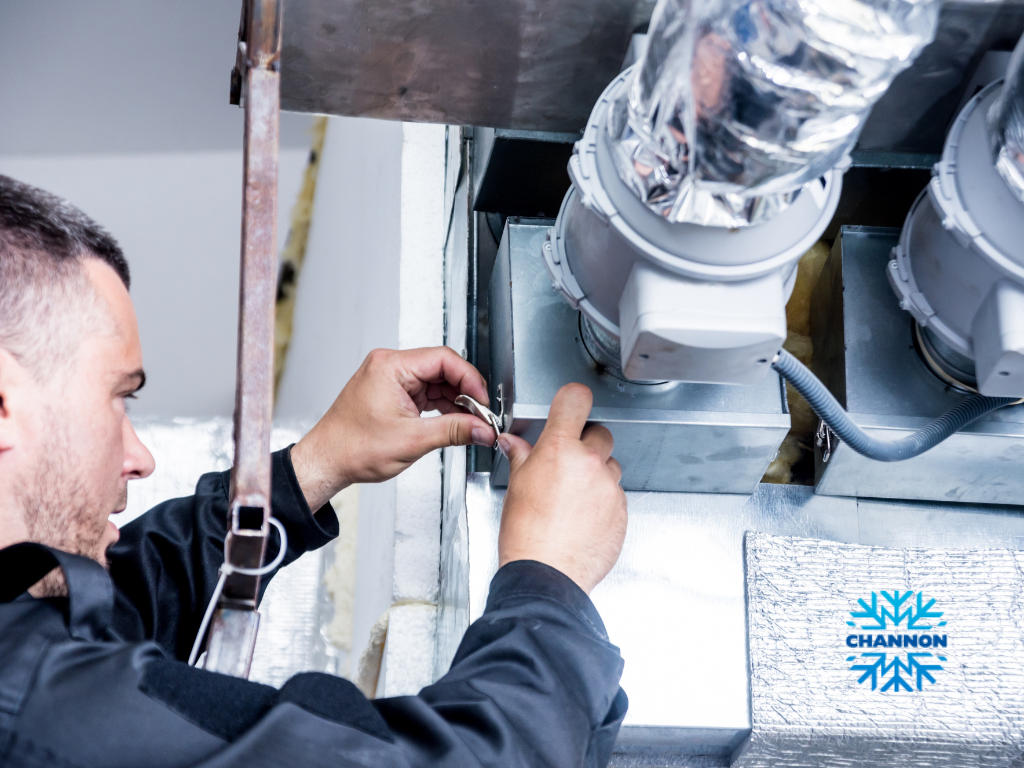
Before construction begins, the ventilation plan should be checked against the final equipment schedule and kitchen layout. Commercial kitchen design Sydney projects involve several connected services, and changing one part can affect several others.
Confirming these relationships before installation reduces the risk of discovering conflicts after walls, ceilings, services or equipment have already been installed.
Coordinate Exhaust, Equipment, Electrical, Gas and Plumbing Plans
Commercial kitchen equipment rarely operates independently of building services.
Commercial gas ovens need appropriate gas connections. Electric appliances need suitable power supplies. Sinks and other equipment require plumbing and drainage. Exhaust systems require duct work, mechanical equipment and access.
The commercial kitchen design Sydney process should therefore coordinate these elements before the fit out reaches construction.
If the cooking line moves, the hood may need to move. That can then change the duct route, gas connection locations, electrical points and surrounding bench layout.
The same applies when new commercial cooking equipment Sydney businesses select differs from the equipment originally specified.
Keeping the equipment schedule accurate and sharing changes with the relevant trades and designers helps prevent one decision from creating several unexpected modifications later.
What to Check Before Approving a Hospitality Fit out
Before approving a final hospitality fit out Sydney plan, review whether the equipment layout, hood coverage and duct route all work together. The proposed discharge location, service access and cleaning requirements should also be understood.
It is equally useful to confirm whether the kitchen has been designed around the actual menu rather than a generic equipment list.
For businesses planning commercial kitchen design Sydney projects, Chanson can be considered when discussing commercial kitchen and equipment requirements, including how cooking and refrigeration equipment fits into the broader kitchen layout. Equipment selection should be coordinated with qualified designers, mechanical specialists and relevant trades where ventilation, gas, electrical or other regulated services are involved.
Good ventilation planning starts before the appliances are installed. By understanding what will be cooked, confirming which equipment requires extraction, checking whether the building can accommodate the duct route and coordinating ventilation with the rest of the fit out, Sydney hospitality businesses can make more informed decisions before construction begins.
Ultimately, commercial kitchen design Sydney businesses undertake should treat ventilation as part of the kitchen’s overall operation. When extraction, equipment, workflow and building services are planned together, the finished kitchen is more likely to suit the menu, the premises and the way staff actually need to work.
